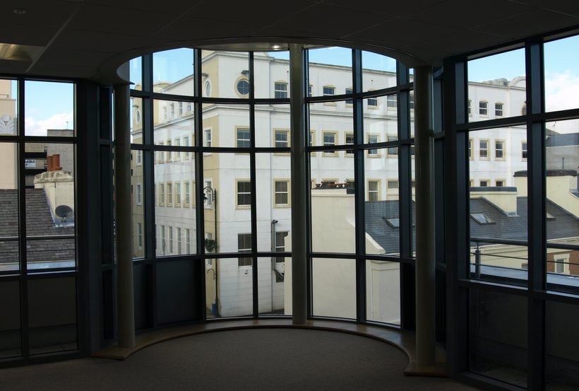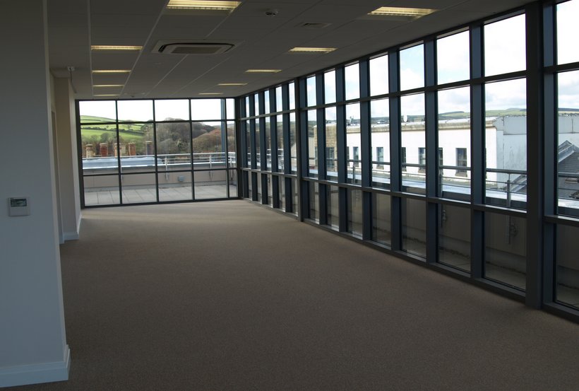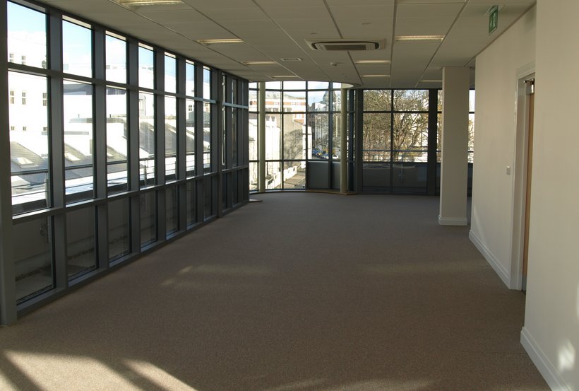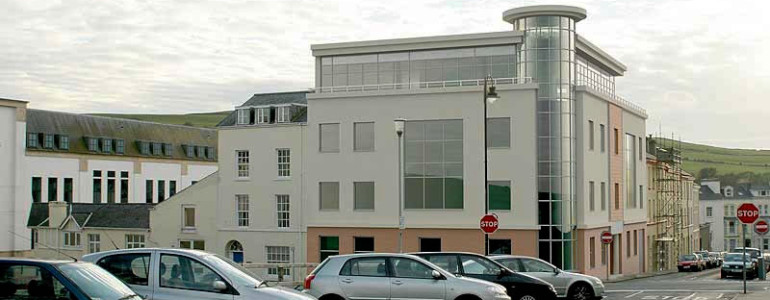
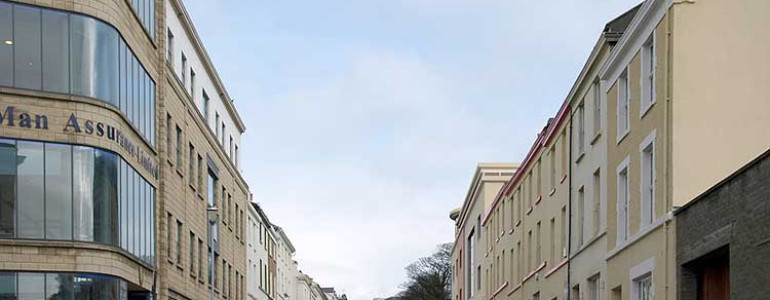
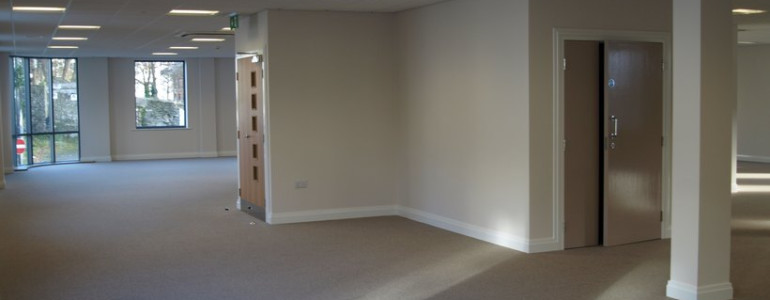
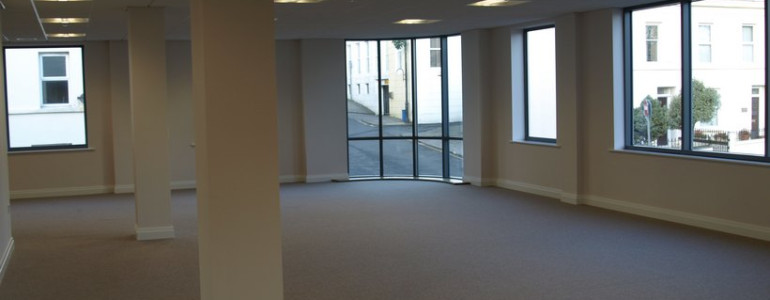
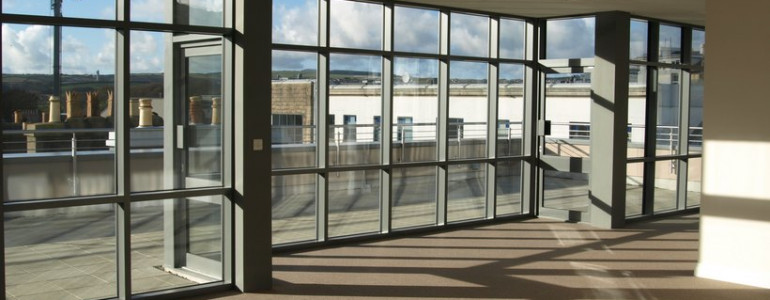
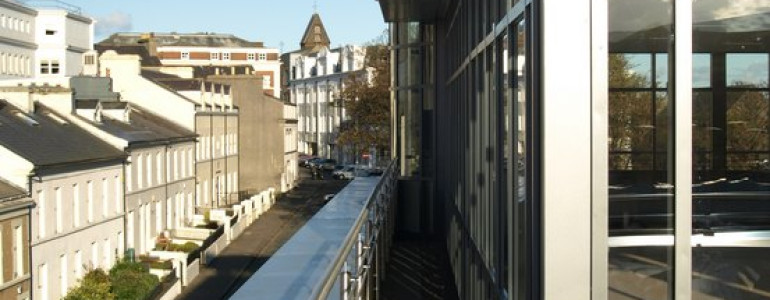
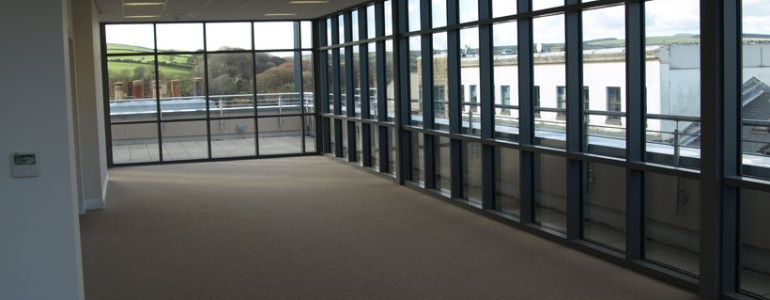
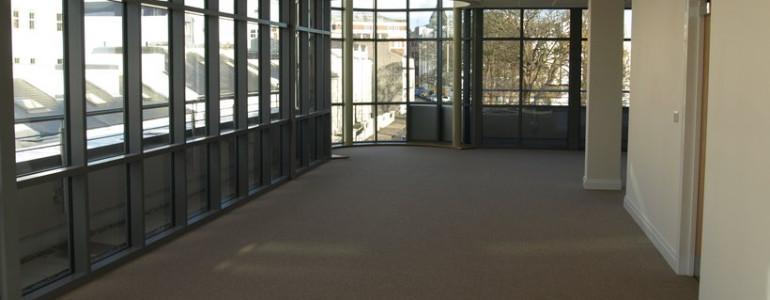
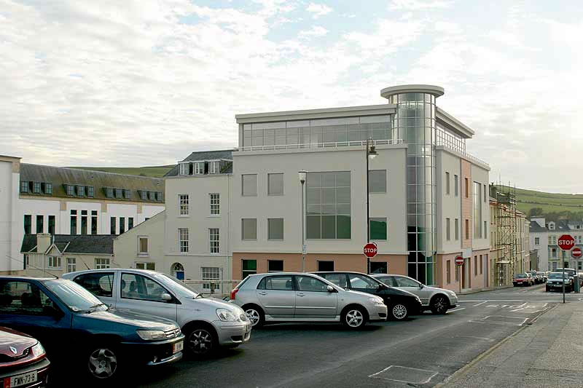
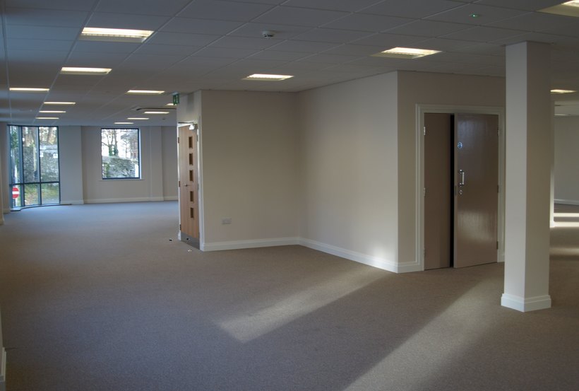
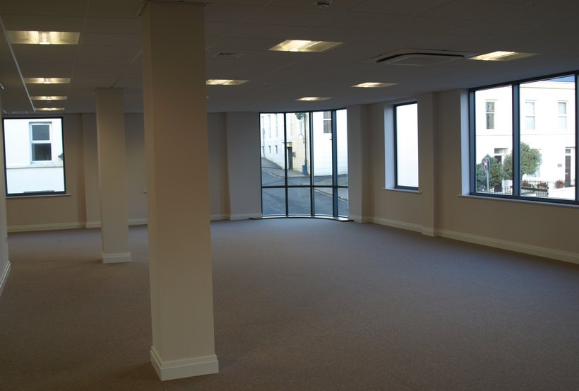
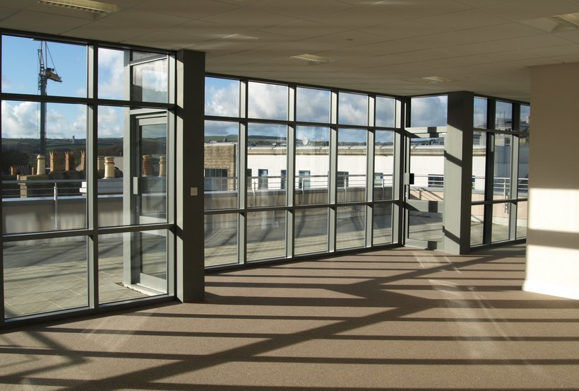
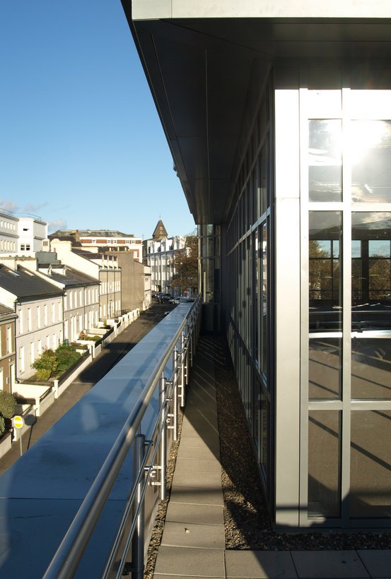
This commercial office development provides just over 11,500 sq.feet of net letable floor space, with associated basement car parking
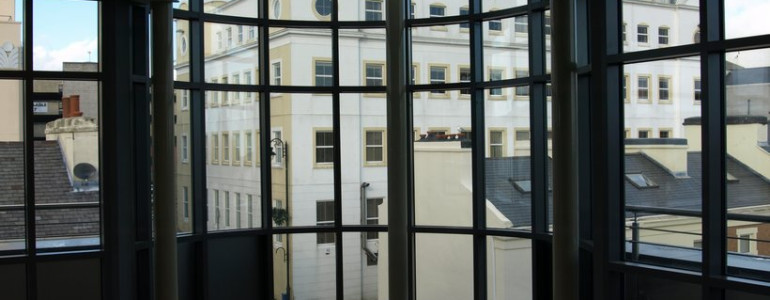
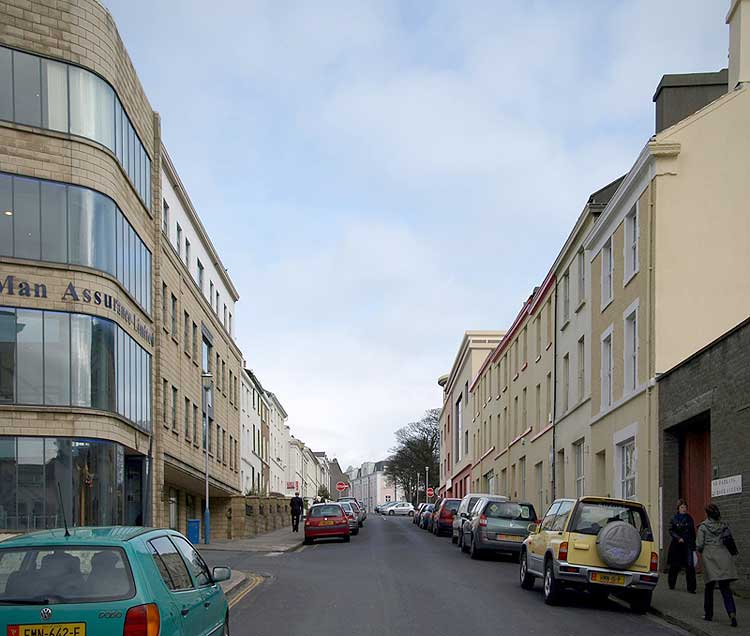
The architectural language utilized here has been developed in order to reconcile the client�s commercial requirements, while respecting the existing, adjacent urban fabric, in terms of; massing; fenestration proportions; and architectural features / detailing.
This project was delivered on time and under budget