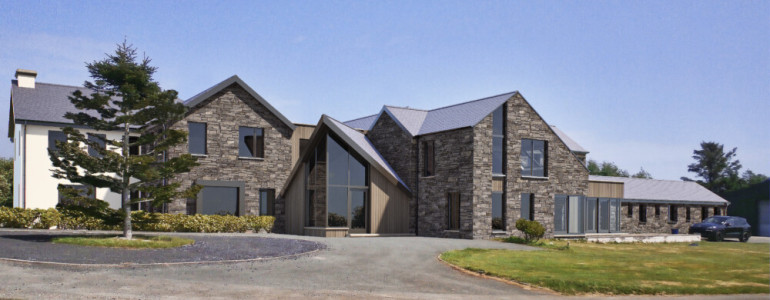
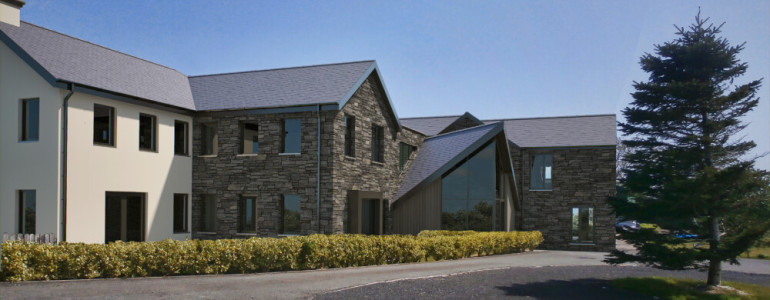
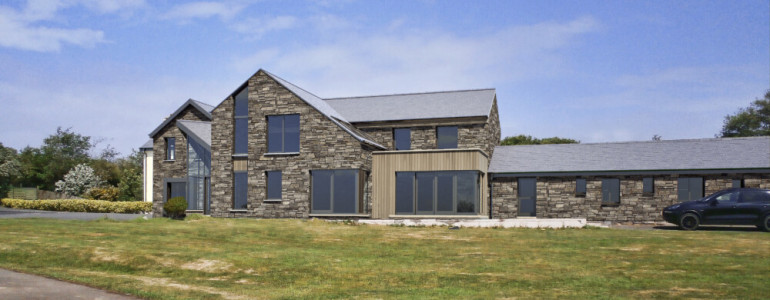
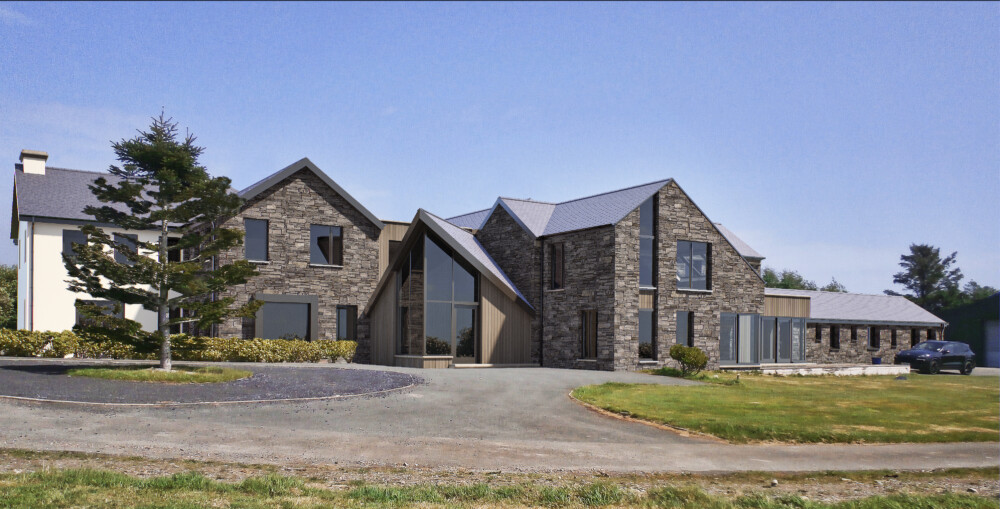
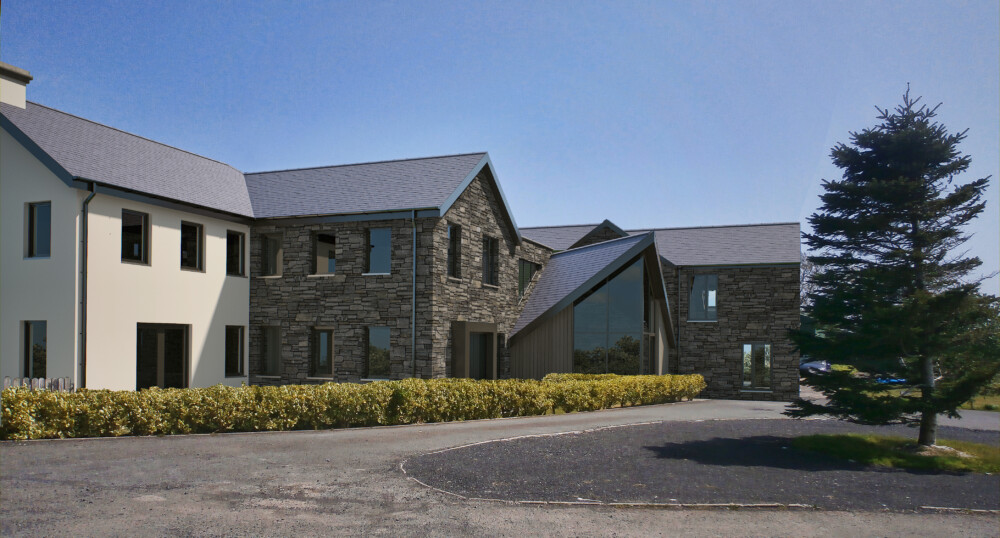
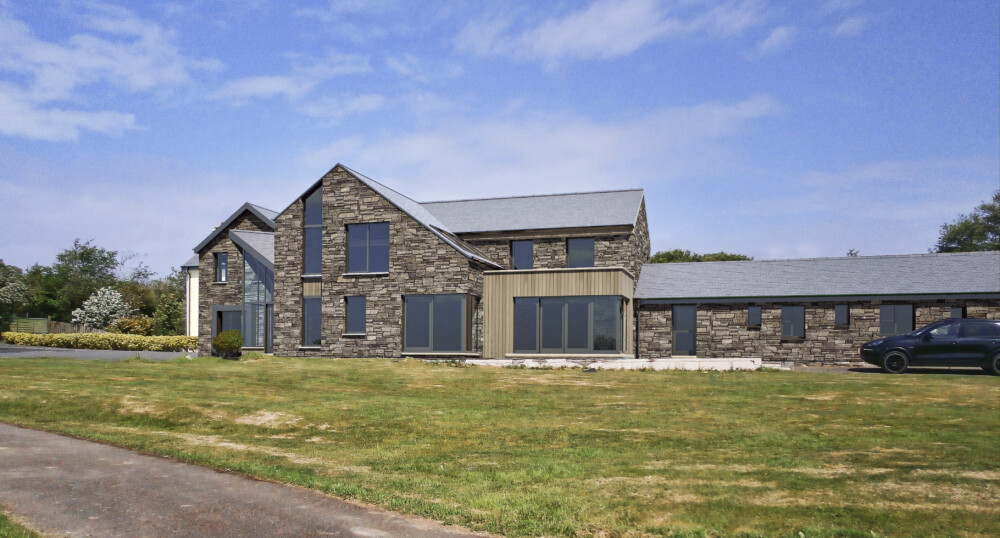
This commission focused on our client’s requirements for extensions to both principle elevation and rear elevation, as well as substantial internal remodelling. The design was conceived to unify existing disparate and dated architectural elements within the principle elevation, as well as to rationalise and clearly signal the main entrance to the property. The extended elements form a reconfigured and enlarged Kitchen/Family room; extended Master Bedroom; and enhanced entertainment areas.
Extensions + Alterations to Existing Dwelling, Ballabeg.
Status: Due to commence on site Summer 2021

